• Skip to primary navigation
  • Skip to main content
  • Skip to footer
(650) 462-4663 | Login / Register
  • Search
    • Search All Listings
    • Featured Listings
    • Sold Featured Listings
    • Past Sales
    • Pending Featured Listings
    • New Listing Notifications
    • User Login
  • Counties
  • Buyers & Sellers
    • What’s My Home Worth
    • Residential Sales
    • Commercial Sales
    • Rental & Lease Services
    • Relocation Resources
    • Past Sales
  • Blog
  • About
    • About Us
    • Career
    • Testimonials
  • Contact
  • Home
  • Search
    • Search All Listings
    • Featured Listings
    • Sold Featured Listings
    • Past Sales
    • Pending Featured Listings
    • New Listing Notifications
    • User Login
  • Counties
  • Buyers & Sellers
    • What’s My Home Worth
    • Residential Sales
    • Commercial Sales
    • Rental & Lease Services
    • Relocation Resources
  • Blog
  • About
    • About Us
    • Career
  • Testimonials
  • Contact
Search
Dashboard
Listings
Searches
Sign in / Sign up
Save
Ask
Tour
Hide
Share
$10,900,000
84 Days On Site

725 Las Olas Drive
APTOS, CA 95003

For Sale|Single Family Residence|Active
5
Beds
5.5
Total Baths
5
Full Baths
1
Partial Bath
4,665
SqFt
$2,337
/SqFt
2009
Built
Subdivision:
Seacliff Beach Association
County:
Santa Cruz
Listed by of Megan Lyng of David Lyng Real Estate (831) 345-0503
Call Now: (650) 462-4663
Is this the listing for you? We can help make it yours.
(650) 462-4663
725 Las Olas Drive725 Las Olas Drive725 Las Olas Drive725 Las Olas Drive
Save
Ask
Tour
Hide
Share

Mortgage Calculator

Monthly Payment (Est.)

Enter an interest rate to see your estimated monthly payment.
Calculator powered by Showcase IDX, a Constellation1 Company. Copyright ©2026 Information is deemed reliable but not guaranteed.
Photos
Map
Nearby Listings
Virtual Tour

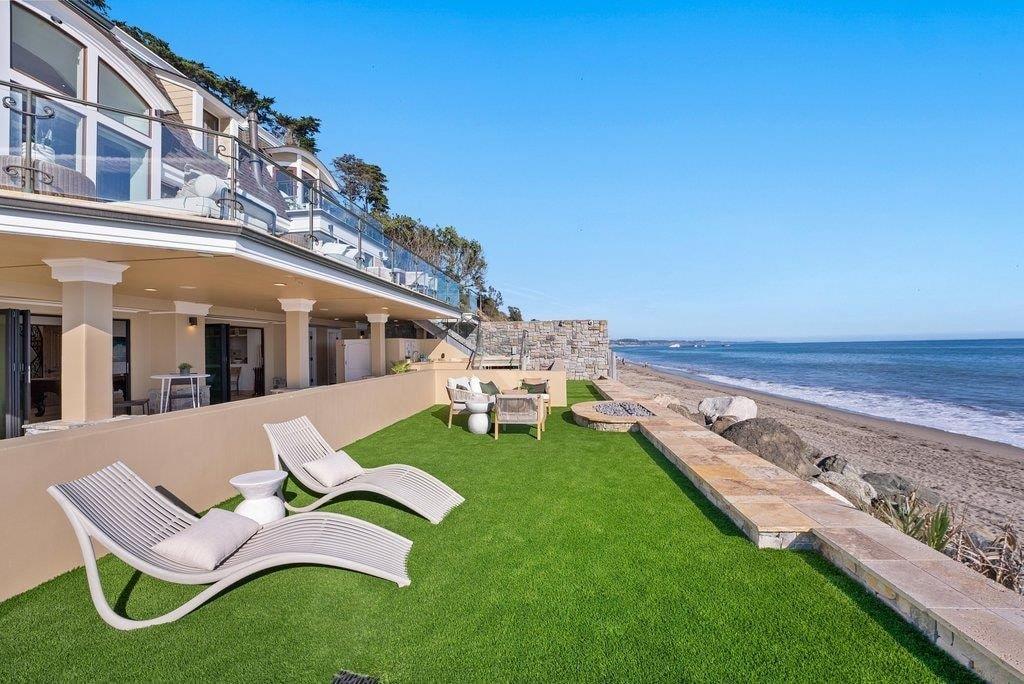
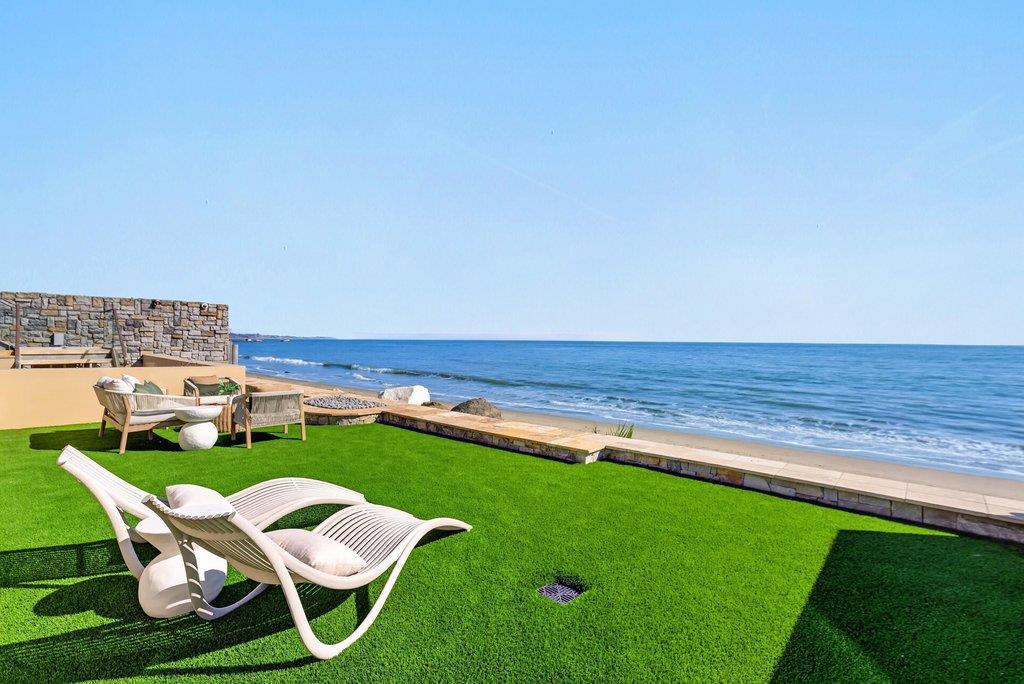
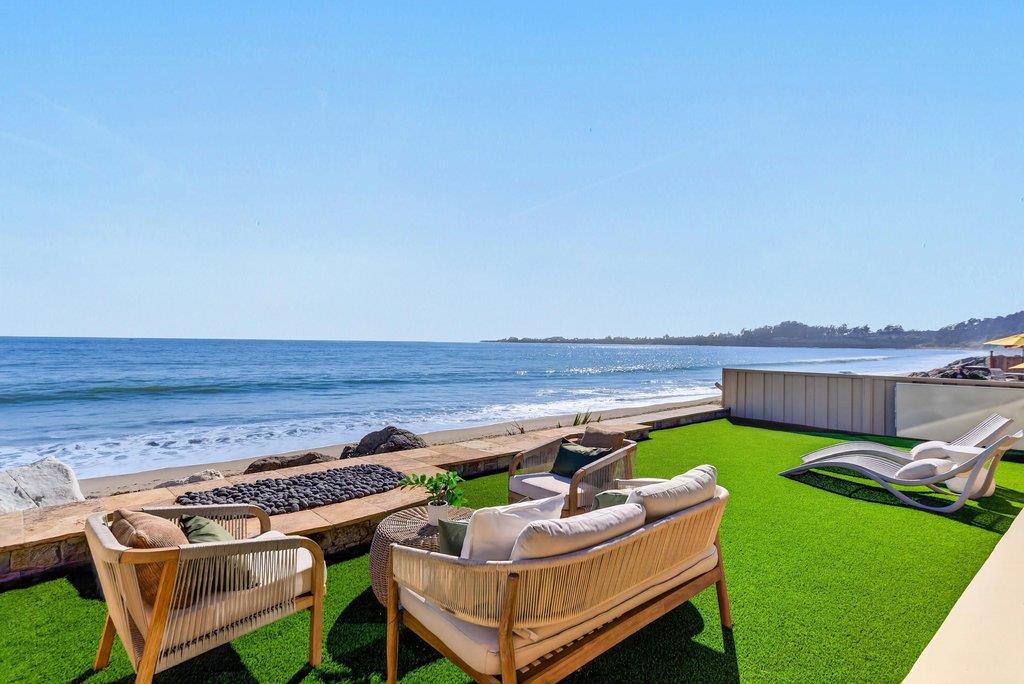
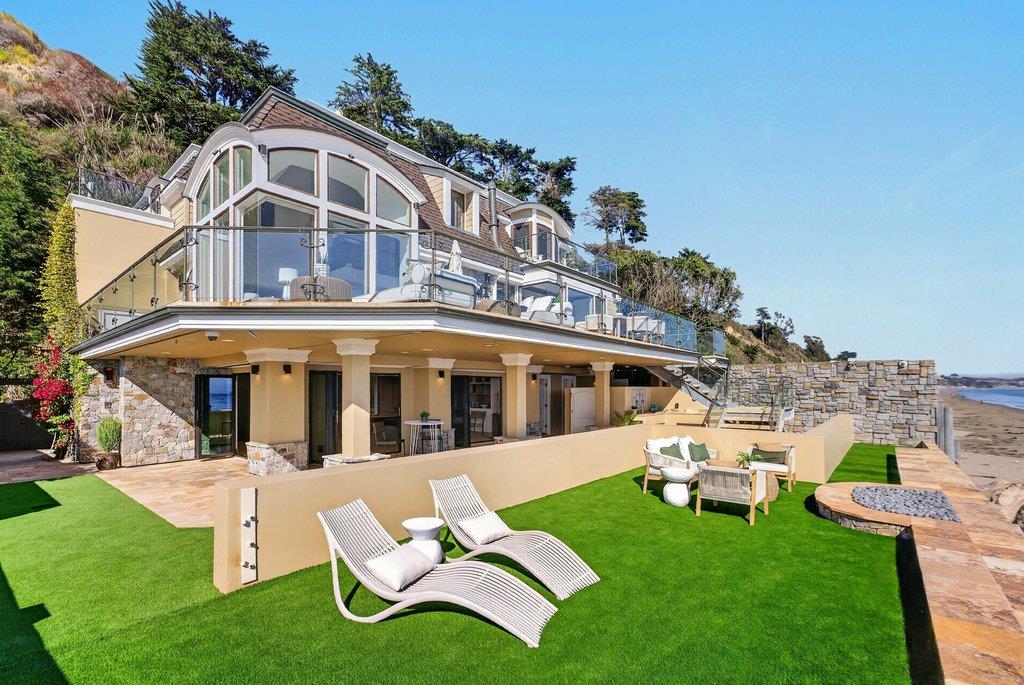
An extraordinary oceanfront estate on Monterey Bay, combining newer construction, sophisticated design, & exceptional beachfront living. Completed in 2009 following years of thoughtful design & engineering, & refreshed in 2026, this residence blends coastal elegance with modern luxury. Compared with many older beachfront properties, the home benefits from more contemporary construction methods & engineering. As the first residence beyond the gates of an exclusive beachfront enclave, it offers convenient access, privacy, & a distinctive coastal setting here. Designed for indoor-outdoor living, the residence offers over 3,000 square feet of outdoor space. At the beachfront level, three folding walls of glass open to a covered patio, oceanfront lawn, & fire-pit lounge with a wall & solid metal gate providing an additional enclosure. A dramatic staircase or private elevator leads to the main level, where vaulted ceilings, French white oak floors, & walls of glass frame panoramic ocean views. The great room opens to an expansive wraparound deck with an outdoor fireplace & multiple lounging & entertaining areas. Upstairs, the primary retreat captures sweeping Monterey Bay views & opens to a private oceanfront balcony. An oversized three-car garage completes this exceptional residence.

Save
Ask
Tour
Hide
Share
Listing Snapshot
Price 
$10,900,000
Days On Site 
84 Days
Bedrooms 
5
Inside Area (SqFt) 
4,665 sqft
Total Baths 
5.5
Full Baths 
5
Partial Baths 
1
Lot Size 
0.243 Acres
Year Built 
2009
MLS Number 
ML82057791
Status 
Active
Property Tax 
N/A
HOA/Condo/Coop Fees 
$259.67 monthly
Sq Ft Source 
N/A
Friends & Family
React
Invite
Recent Activity
13 hours agoListing updated with changes from the MLS
2 months agoPrice changed to $10,900,000
3 months agoListing first seen on site
General Features
Attached Garage 
Yes
Cross Street 
State Park Drive
Disclosures 
Natural Hazard Disclosure
Foundation 
Pillar/Post/Pier
Garage 
Yes
Garage Spaces 
3
Number Of Stories 
3
Parking 
Off StreetAttachedOn Street
Parking Spaces 
3
Property Sub Type 
Single Family Residence
Security 
Fire Sprinkler SystemSecurity GateSecurity System
SqFt Total 
4665
Water Source 
Public
Zoning 
R-1-8
Interior Features
Appliances 
DisposalDishwasherExhaust FanRefrigeratorRange HoodGas RangeWasher/Dryer
Cooling 
Central Air
Fireplace 
Yes
Fireplace Features 
See ThroughGas LogGas StarterLiving RoomOutsideGasMaster Bedroom
Fireplaces 
3
Flooring 
CarpetHardwoodMarbleStoneTile
Heating 
Forced AirFireplace(s)Radiant FloorCentral
Interior 
Breakfast BarEat-in KitchenVaulted Ceiling(s)Wet BarElevatorWalk-In Closet(s)Central VacuumHigh CeilingsDouble VanityKitchen Island
Laundry Features 
Laundry RoomInsideSink
Window Features 
Skylight(s)
Save
Ask
Tour
Hide
Share
Exterior Features
Exterior 
Fire PitOutdoor KitchenBalconyStorage
Fencing 
FencedGateWood
Lot Features 
Back Yard
Other Structures 
Storage
Patio And Porch 
DeckPatio
Pool Features 
None
Roof 
FlatCompositionOther
View 
BayCity LightsNeighborhoodOceanWater
Waterview 
BayCity LightsNeighborhoodOceanWater
Windows/Doors 
Skylight(s)
Community Features
Accessibility Features 
Accessible Elevator Installed
Association Amenities 
GatedElectricity
Association Fee 
$779.0
Association Fee Frequency 
Quarterly
School District 
Pajaro Valley Unified
Schools
School District
Pajaro Valley Unified
Elementary School
Unknown
Middle School
Unknown
High School
Unknown
Listed by of Megan Lyng of David Lyng Real Estate (831) 345-0503


The data relating to real estate for sale on this display comes in part from the Internet Data Exchange program of the MLSListings™ MLS system. Real estate listings held by brokerage firms other than eXp Realty are marked with the Internet Data Exchange icon and detailed information about them includes the names of the listing brokers and listing agents. IDX information is provided exclusively for personal, non-commercial use, and may not be used for any purpose other than to identify prospective properties consumers may be interested in purchasing. Information is deemed reliable but not guaranteed. Copyright 2026, MLS Listings, Inc..
Last checked: 2026-11-13 06:25 AM UTC

Neighborhood & Commute
Source: Walkscore
Powered by Showcase IDX, a Constellation1 Company
Save
Ask
Tour
Hide
Share

Have Questions? Contact Us

Name
This field is for validation purposes and should be left unchanged.

Footer

company logo
899 Santa Cruz Ave. Suite #211
Menlo Park, CA 94025

Raquel Nikravesh

Exceeding Your Expectations
(650) 462-4663 Office
(650) 400-4731 Cell
DRE# 01258377 & NMLS #977711
Email

Stay Connected

sitemap   •   admin   •   ©2026 All Rights Reserved  •  Real Estate Website Design opens in new window by IDXCentral.com