• Skip to primary navigation
  • Skip to main content
  • Skip to footer
(650) 462-4663 | Login / Register
  • Search
    • Search All Listings
    • Featured Listings
    • Sold Featured Listings
    • Past Sales
    • Pending Featured Listings
    • New Listing Notifications
    • User Login
  • Counties
  • Buyers & Sellers
    • What’s My Home Worth
    • Residential Sales
    • Commercial Sales
    • Rental & Lease Services
    • Relocation Resources
    • Past Sales
  • Blog
  • About
    • About Us
    • Career
    • Testimonials
  • Contact
  • Home
  • Search
    • Search All Listings
    • Featured Listings
    • Sold Featured Listings
    • Past Sales
    • Pending Featured Listings
    • New Listing Notifications
    • User Login
  • Counties
  • Buyers & Sellers
    • What’s My Home Worth
    • Residential Sales
    • Commercial Sales
    • Rental & Lease Services
    • Relocation Resources
  • Blog
  • About
    • About Us
    • Career
  • Testimonials
  • Contact
Search
Dashboard
Listings
Searches
Sign in / Sign up
Save
Ask
Tour
Hide
Share
$11,000,000
32 Days On Site

1552 Riata Road
Pebble Beach, CA 93953

For Sale|Single Family Residence|Active
3
Beds
3.5
Total Baths
3
Full Baths
1
Partial Bath
3,888
SqFt
$2,829
/SqFt
1994
Built
County:
Monterey
Listed by of Simona Martin of Christie's International Real Estate Sereno (408) 568-3858
Call Now: (650) 462-4663
Is this the listing for you? We can help make it yours.
(650) 462-4663
1552 Riata Road1552 Riata Road1552 Riata Road1552 Riata Road
Save
Ask
Tour
Hide
Share

Mortgage Calculator

Monthly Payment (Est.)

Enter an interest rate to see your estimated monthly payment.
Calculator powered by Showcase IDX, a Constellation1 Company. Copyright ©2026 Information is deemed reliable but not guaranteed.
Photos
Map
Nearby Listings

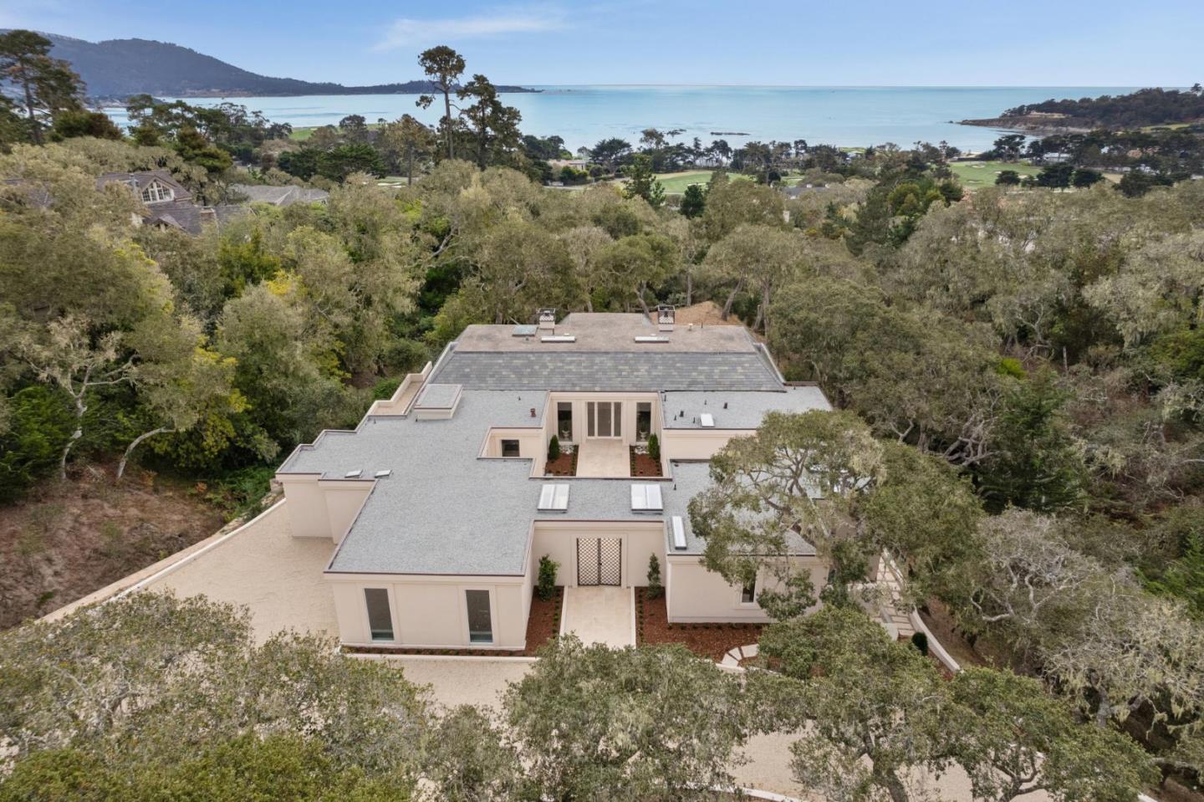
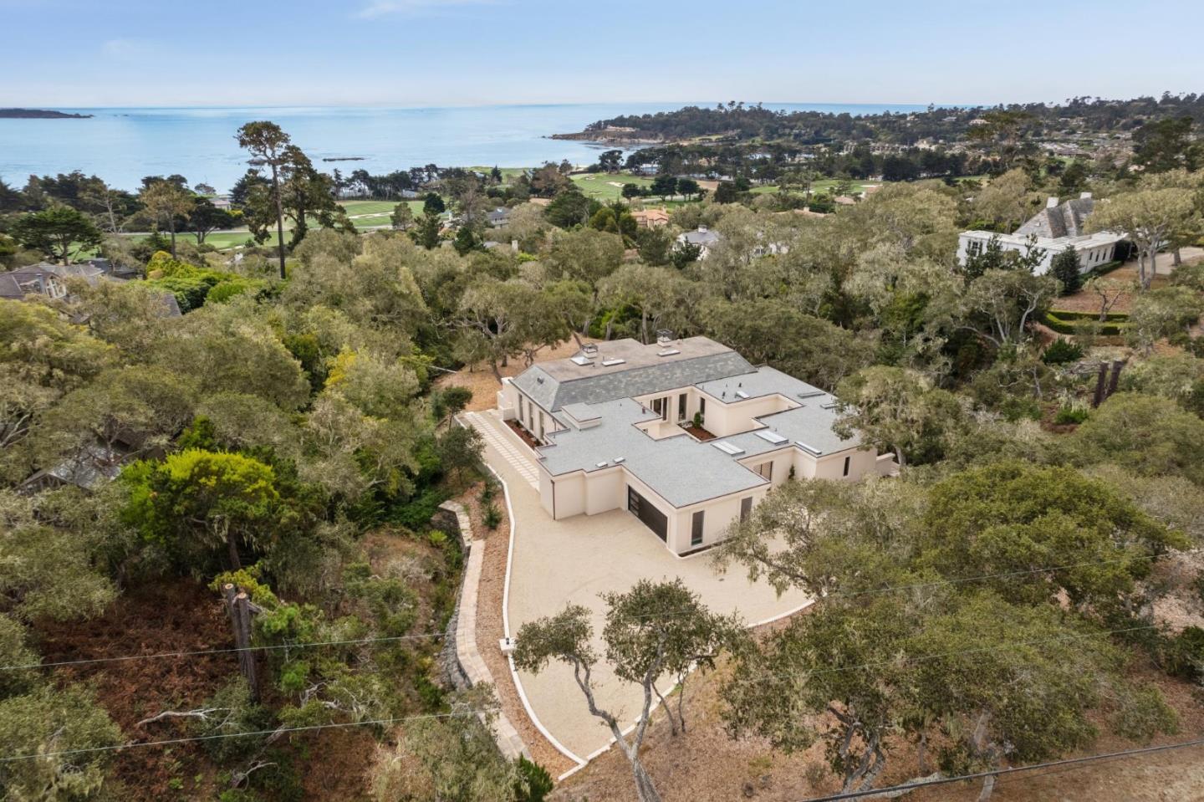
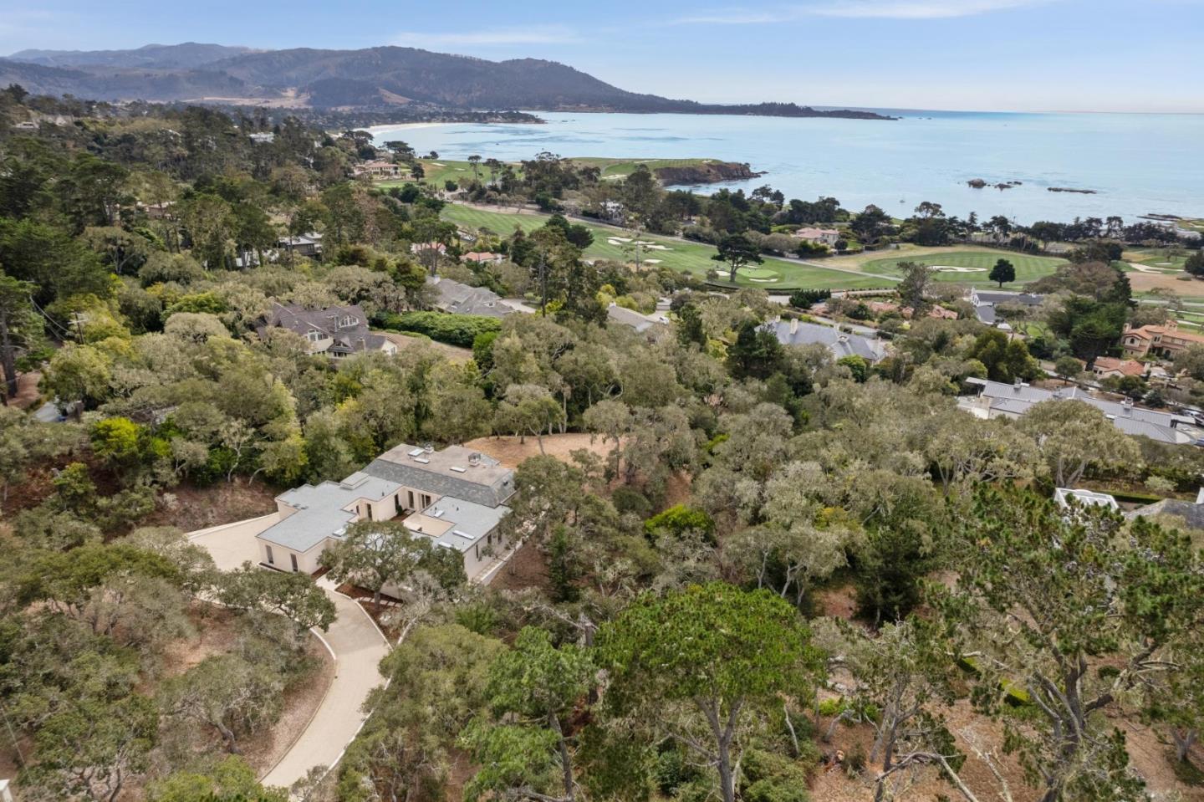
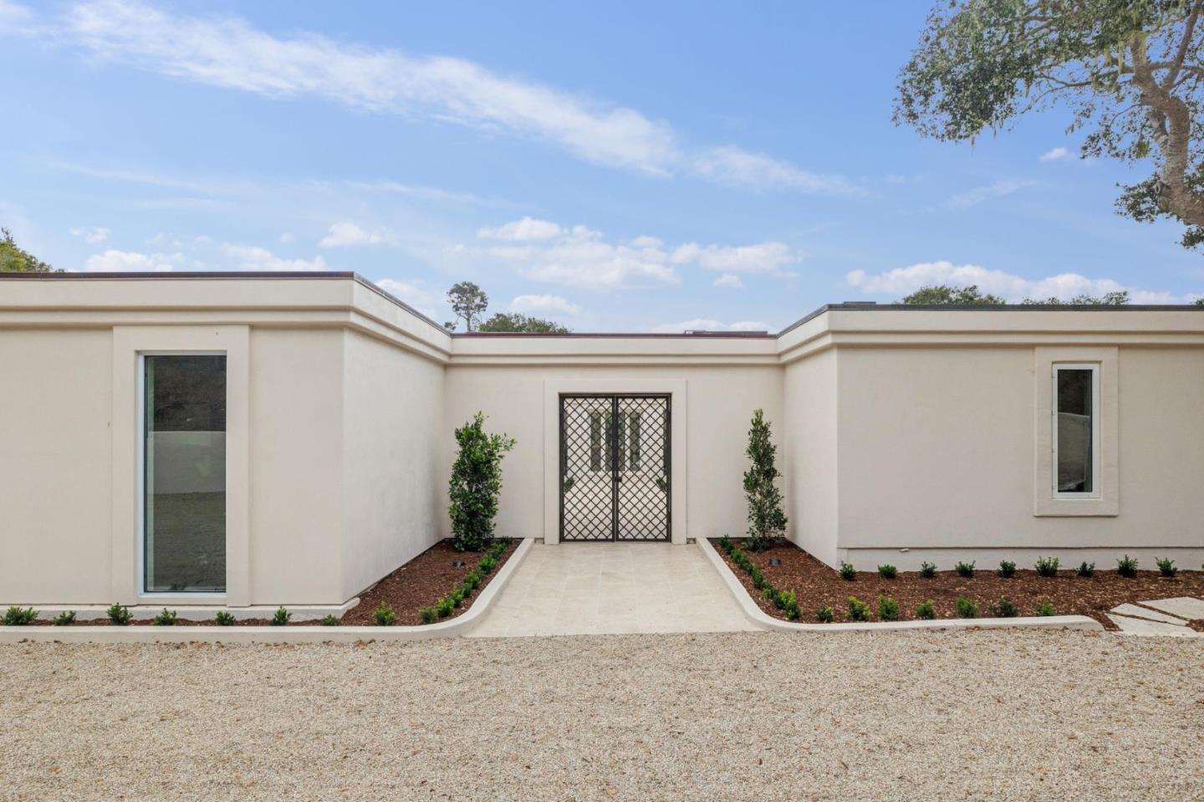
Originally conceived by the designer for herself, this exceptional gated estate offers a rare combination of ocean views, privacy, architectural sophistication, and effortless single-level living. Generously proportioned rooms open to resort-like outdoor spaces, thoughtfully designed to create seclusion from neighboring properties and passersby. The aesthetic is one of timeless elegance, with refined details and a sense of understated luxury throughout. Framed by a manicured canopy of trees, views of the ocean unfold from within the home as well as from its extensive patios and outdoor living spaces. Equally suited to a quiet private retreat or an expansive setting for gathering with family and friends, this is a home that adapts beautifully to the moment, offering both serenity and a natural sense of occasion. The current owners have thoughtfully updated the home to respect the architect's original vision. Interior features include 11' ceilings, limestone floors, glazed walls with trimless flush base, 4 fireplaces, radiant heat, skylights, gourmet appliances, wine fridge, copper gutters, slate roof, gas generator, and a soft water system.

Save
Ask
Tour
Hide
Share
Listing Snapshot
Price 
$11,000,000
Days On Site 
32 Days
Bedrooms 
3
Inside Area (SqFt) 
3,888 sqft
Total Baths 
3.5
Full Baths 
3
Partial Baths 
1
Lot Size 
1.896 Acres
Year Built 
1994
MLS Number 
ML82064224
Status 
Active
Property Tax 
N/A
HOA/Condo/Coop Fees 
N/A
Sq Ft Source 
N/A
Friends & Family
React
Invite
Recent Activity
2 weeks agoListing updated with changes from the MLS
a month agoListing first seen on site
General Features
Acres 
1.896
Attached Garage 
Yes
Cross Street 
Palmero
Disclosures 
https://hlm.homelight.com/link/1552-Riata-Road-bizrcz2t
Foundation 
Concrete Perimeter
Garage 
Yes
Garage Spaces 
2
Number Of Stories 
1
Parking 
AttachedGarage Door Opener
Parking Spaces 
6
Property Sub Type 
Single Family Residence
Security 
Gated with GuardSecured Garage/Parking
Sewer 
Public Sewer
SqFt Total 
3888
Style 
Contemporary
Utilities 
Natural Gas Available
Water Source 
Public
Zoning 
R1
Interior Features
Appliances 
DisposalDishwasherMicrowaveRefrigeratorWine RefrigeratorGas CooktopRange HoodElectric OvenGas RangeWasher/Dryer
Electric 
Generator
Fireplace 
Yes
Fireplace Features 
Family RoomInsertLiving RoomOutsideGas
Fireplaces 
4
Flooring 
Stone
Heating 
Fireplace InsertNatural GasRadiant Floor
Interior 
Wet BarMaster DownstairsWalk-In Closet(s)High CeilingsDouble VanityKitchen Island
Laundry Features 
Inside
Window Features 
Skylight(s)
Save
Ask
Tour
Hide
Share
Exterior Features
Construction Details 
FrameStucco
Exterior 
CourtyardBalcony
Fencing 
Fenced
Lot Features 
SlopedViewsSloped DownPrivate
Patio And Porch 
Patio
Pool Features 
None
Roof 
FlatMansardSlateRolled/Hot Mop
View 
OceanForest
Waterview 
OceanForest
Windows/Doors 
Skylight(s)
Community Features
School District 
Carmel Unified
Schools
School District
Carmel Unified
Elementary School
Unknown
Middle School
Unknown
High School
Unknown
Listed by of Simona Martin of Christie's International Real Estate Sereno (408) 568-3858


The data relating to real estate for sale on this display comes in part from the Internet Data Exchange program of the MLSListings™ MLS system. Real estate listings held by brokerage firms other than eXp Realty are marked with the Internet Data Exchange icon and detailed information about them includes the names of the listing brokers and listing agents. IDX information is provided exclusively for personal, non-commercial use, and may not be used for any purpose other than to identify prospective properties consumers may be interested in purchasing. Information is deemed reliable but not guaranteed. Copyright 2026, MLS Listings, Inc..
Last checked: 2026-11-11 02:43 AM UTC

Neighborhood & Commute
Source: Walkscore
Powered by Showcase IDX, a Constellation1 Company
Save
Ask
Tour
Hide
Share

Have Questions? Contact Us

Name
This field is for validation purposes and should be left unchanged.

Footer

company logo
899 Santa Cruz Ave. Suite #211
Menlo Park, CA 94025

Raquel Nikravesh

Exceeding Your Expectations
(650) 462-4663 Office
(650) 400-4731 Cell
DRE# 01258377 & NMLS #977711
Email

Stay Connected

sitemap   •   admin   •   ©2026 All Rights Reserved  •  Real Estate Website Design opens in new window by IDXCentral.com