• Skip to primary navigation
  • Skip to main content
  • Skip to footer
(650) 462-4663 | Login / Register
  • Search
    • Search All Listings
    • Featured Listings
    • Sold Featured Listings
    • Past Sales
    • Pending Featured Listings
    • New Listing Notifications
    • User Login
  • Counties
  • Buyers & Sellers
    • What’s My Home Worth
    • Residential Sales
    • Commercial Sales
    • Rental & Lease Services
    • Relocation Resources
    • Past Sales
  • Blog
  • About
    • About Us
    • Career
    • Testimonials
  • Contact
  • Home
  • Search
    • Search All Listings
    • Featured Listings
    • Sold Featured Listings
    • Past Sales
    • Pending Featured Listings
    • New Listing Notifications
    • User Login
  • Counties
  • Buyers & Sellers
    • What’s My Home Worth
    • Residential Sales
    • Commercial Sales
    • Rental & Lease Services
    • Relocation Resources
  • Blog
  • About
    • About Us
    • Career
  • Testimonials
  • Contact
Search
Dashboard
Listings
Searches
Sign in / Sign up
Save
Ask
Tour
Hide
Share
$9,688,000
28 Days On Site

4020 Orme Street
PALO ALTO, CA 94306

For Sale|Single Family Residence|Active
6
Beds
4.5
Total Baths
4
Full Baths
1
Partial Bath
4,107
SqFt
$2,359
/SqFt
1941
Built
County:
Santa Clara
Listed by Janie Barman of Compass (650) 759-1182
Call Now: (650) 462-4663
Is this the listing for you? We can help make it yours.
(650) 462-4663
4020 Orme Street4020 Orme Street4020 Orme Street4020 Orme Street
Save
Ask
Tour
Hide
Share

Mortgage Calculator

Monthly Payment (Est.)

Enter an interest rate to see your estimated monthly payment.
Calculator powered by Showcase IDX, a Constellation1 Company. Copyright ©2026 Information is deemed reliable but not guaranteed.
Photos
Map
Nearby Listings
Virtual Tour

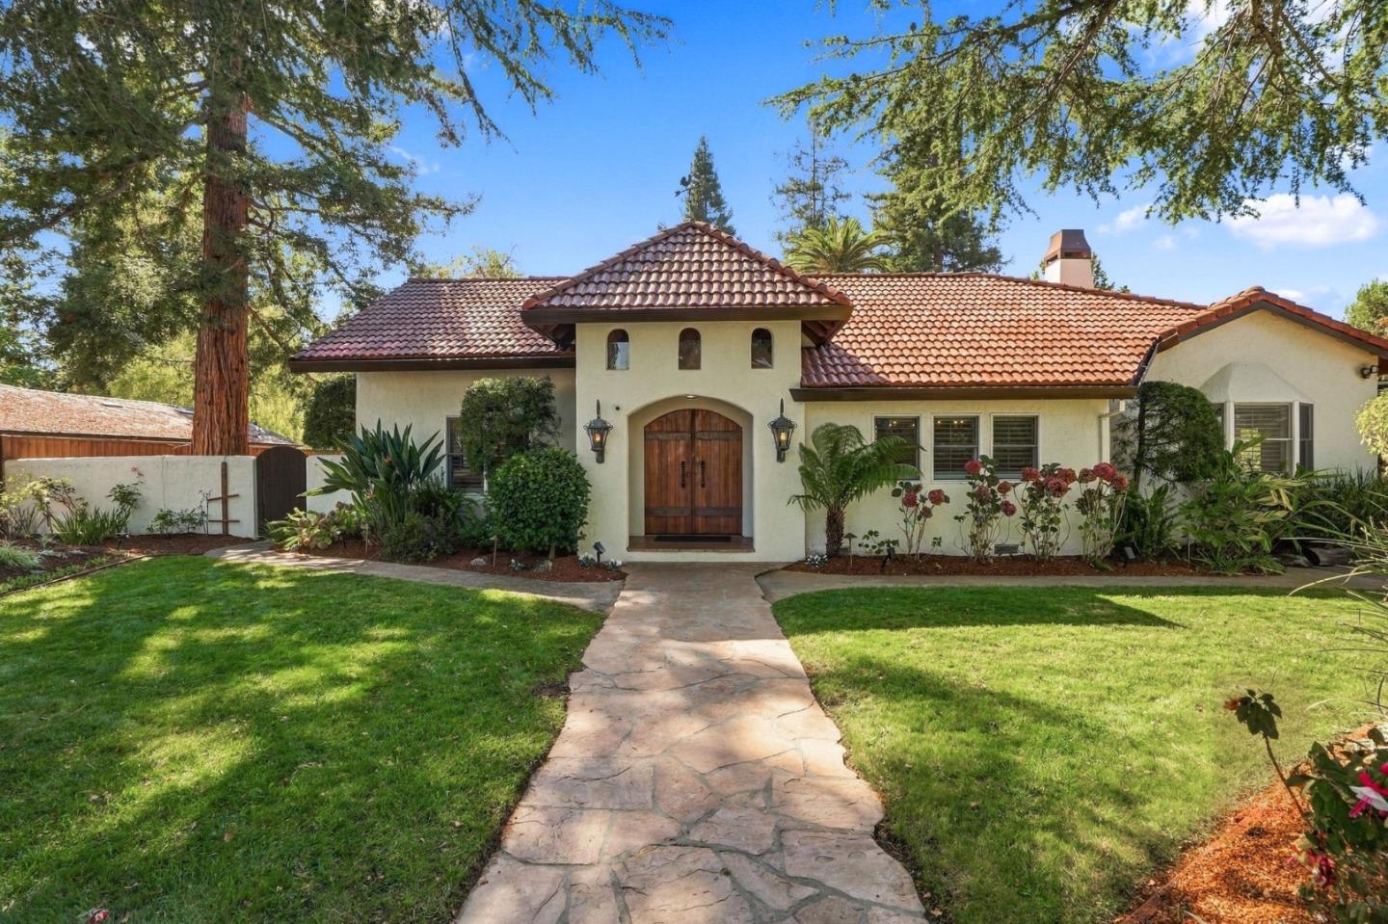
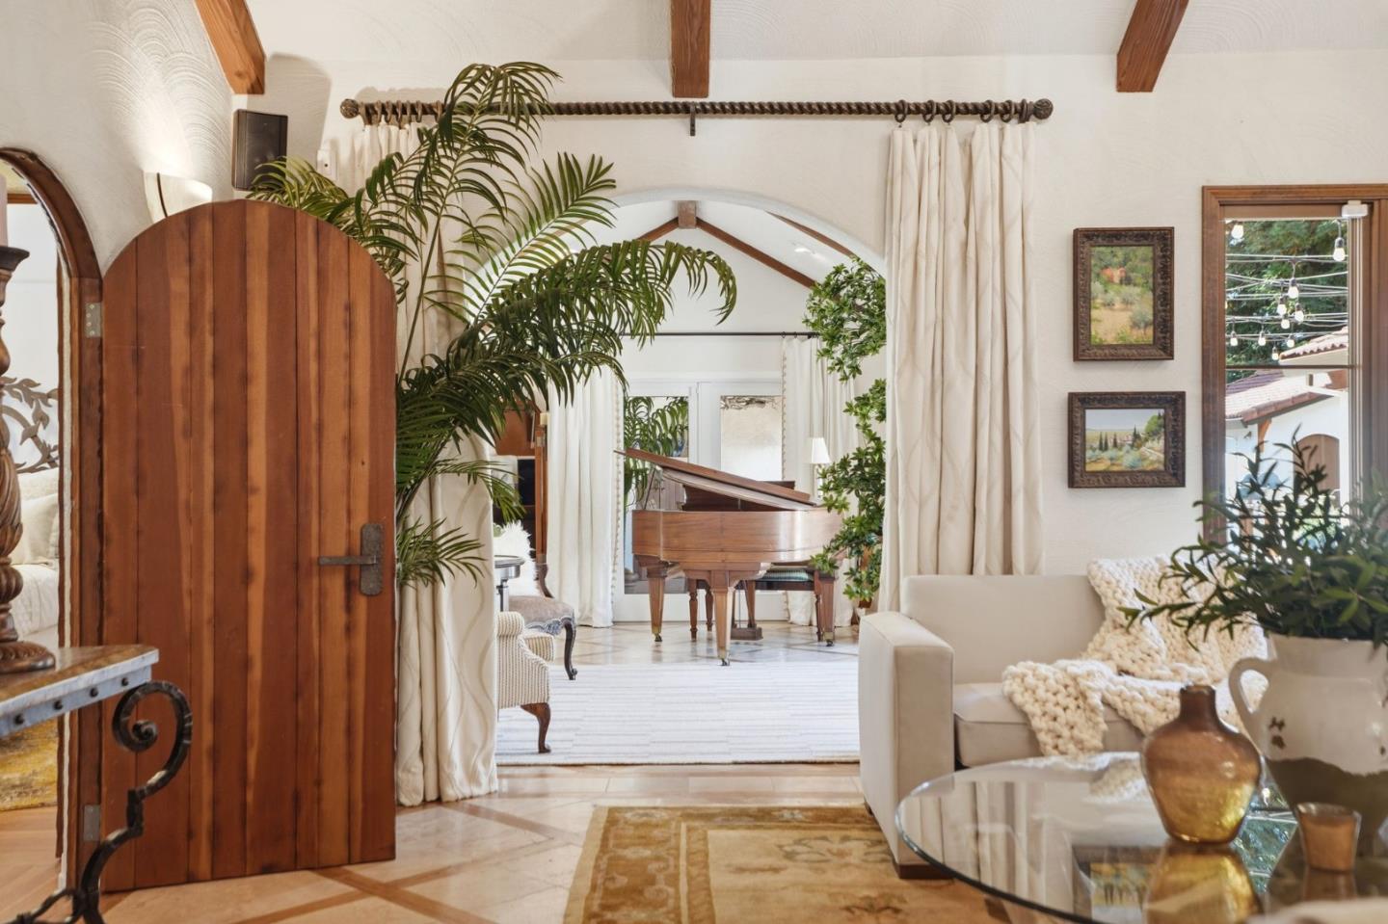
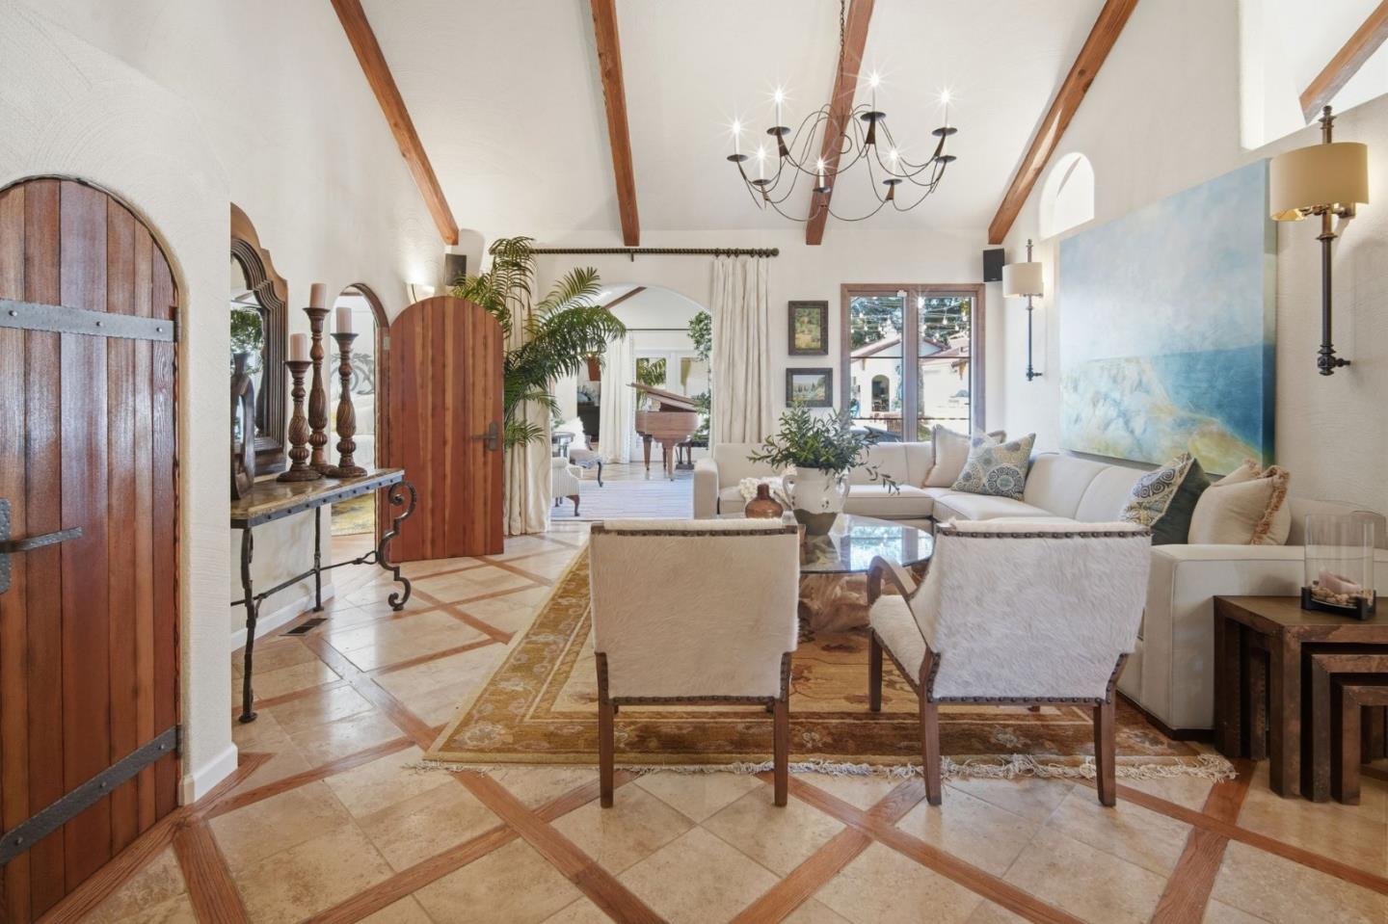
Masterfully designed. Impeccably crafted. Effortlessly comfortable. This timeless home in a quiet location is all of this and more. From the custom-built doors to the door handles, hinges, and cabinet pulls all forged on site during construction by Swiss contractors specifically flown in for this project, this home is truly special. Elevated. The impressive main house not only features 5 generous bedrooms and 3.5 updated bathrooms, but also a music room, a game room, a study and an office. The kitchen, with its large island, porcelain counters and high-end appliances, sits at the heart of the home and opens to the family room and central courtyard. The private central courtyard is an entertainer's dream, with room for large scale formal affairs or more intimate gatherings of family and friends. Guests can flow into and out of the interior spaces through numerous French doors, and caterers can discretely prepare hors d'oeuvres and meals away from guests. The swimmer's 25-yard-long lap pool with large adjacent lawn invites a vigorous morning workout. - or a raging pool party for the young or young at heart. Discretely located behind the garage and overlooking the pool and lawn, the guest house is a haven for guests, offering complete privacy with all the amenities.

Save
Ask
Tour
Hide
Share
Listing Snapshot
Price 
$9,688,000
Days On Site 
28 Days
Bedrooms 
6
Inside Area (SqFt) 
4,107 sqft
Total Baths 
4.5
Full Baths 
4
Partial Baths 
1
Lot Size 
0.4408 Acres
Year Built 
1941
MLS Number 
ML82065389
Status 
Active
Property Tax 
N/A
HOA/Condo/Coop Fees 
N/A
Sq Ft Source 
N/A
Friends & Family
React
Invite
Recent Activity
4 weeks agoListing updated with changes from the MLS
4 weeks agoListing first seen on site
General Features
Cross Street 
Los Robles
Disclosures 
NHDS Report
Foundation 
Concrete Perimeter
Garage 
Yes
Garage Spaces 
2
Number Of Stories 
1
Parking 
Electric GateWorkshop in GarageDetachedElectric Vehicle Charging Station(s)Garage Door OpenerGuestOversized
Property Sub Type 
Single Family Residence
SqFt Total 
4107
Water Source 
Public
Zoning 
PA
Interior Features
Appliances 
DisposalDishwasherMicrowaveRefrigeratorGas CooktopWasher/Dryer
Cooling 
Central AirZoned
Fireplace 
Yes
Fireplace Features 
Family RoomGas LogGas StarterOutsideGasMaster Bedroom
Fireplaces 
3
Flooring 
StoneTileWood
Heating 
Forced AirZonedOtherCentral
Interior 
Breakfast BarVaulted Ceiling(s)PantryHigh CeilingsWalk-In Closet(s)Kitchen Island
Laundry Features 
Laundry RoomInside
Spa 
Yes
Window Features 
Bay Window(s)
Save
Ask
Tour
Hide
Share
Exterior Features
Construction Details 
FrameStucco
Lot Features 
Level
Other Structures 
Workshop
Pool Features 
Pool CoverIn GroundLap
Roof 
Tile
Spa 
Yes
Windows/Doors 
Bay Window(s)
Community Features
School District 
Palo Alto Unified
Schools
School District
Palo Alto Unified
Elementary School
Unknown
Middle School
Unknown
High School
Unknown
Listed by Janie Barman of Compass (650) 759-1182


The data relating to real estate for sale on this display comes in part from the Internet Data Exchange program of the MLSListings™ MLS system. Real estate listings held by brokerage shows detailed information including the names of the listing brokers and listing agents. IDX information is provided exclusively for personal, non-commercial use, and may not be used for any purpose other than to identify prospective properties consumers may be interested in purchasing. Information is deemed reliable but not guaranteed. Copyright 2026, MLS Listings, Inc..
Last checked: 2026-11-19 11:53 PM UTC

Neighborhood & Commute
Source: Walkscore
Powered by Showcase IDX, a Constellation1 Company
Save
Ask
Tour
Hide
Share

Have Questions? Contact Us

Name
This field is for validation purposes and should be left unchanged.

Footer

company logo
899 Santa Cruz Ave. Suite #211
Menlo Park, CA 94025

Raquel Nikravesh

Exceeding Your Expectations
(650) 462-4663 Office
(650) 400-4731 Cell
DRE# 01258377 & NMLS #977711
Email

Stay Connected

sitemap   •   admin   •   ©2026 All Rights Reserved  •  Real Estate Website Design opens in new window by IDXCentral.com