• Skip to primary navigation
  • Skip to main content
  • Skip to footer
(650) 462-4663 | Login / Register
  • Search
    • Search All Listings
    • Featured Listings
    • Sold Featured Listings
    • Past Sales
    • Pending Featured Listings
    • New Listing Notifications
    • User Login
  • Counties
  • Buyers & Sellers
    • What’s My Home Worth
    • Residential Sales
    • Commercial Sales
    • Rental & Lease Services
    • Relocation Resources
    • Past Sales
  • Blog
  • About
    • About Us
    • Career
    • Testimonials
  • Contact
  • Home
  • Search
    • Search All Listings
    • Featured Listings
    • Sold Featured Listings
    • Past Sales
    • Pending Featured Listings
    • New Listing Notifications
    • User Login
  • Counties
  • Buyers & Sellers
    • What’s My Home Worth
    • Residential Sales
    • Commercial Sales
    • Rental & Lease Services
    • Relocation Resources
  • Blog
  • About
    • About Us
    • Career
  • Testimonials
  • Contact
Search
Dashboard
Listings
Searches
Sign in / Sign up
Save
Ask
Tour
Hide
Share
$11,200,000
19 Days On Site

419 Palm Street
PALO ALTO, CA 94301

For Sale|Single Family Residence|Active
5
Beds
5.5
Total Baths
5
Full Baths
1
Partial Bath
3,300
SqFt
$3,394
/SqFt
2018
Built
County:
Santa Clara
Listed by Miranda Junowicz of Compass (650) 332-4243
Call Now: (650) 462-4663
Is this the listing for you? We can help make it yours.
(650) 462-4663
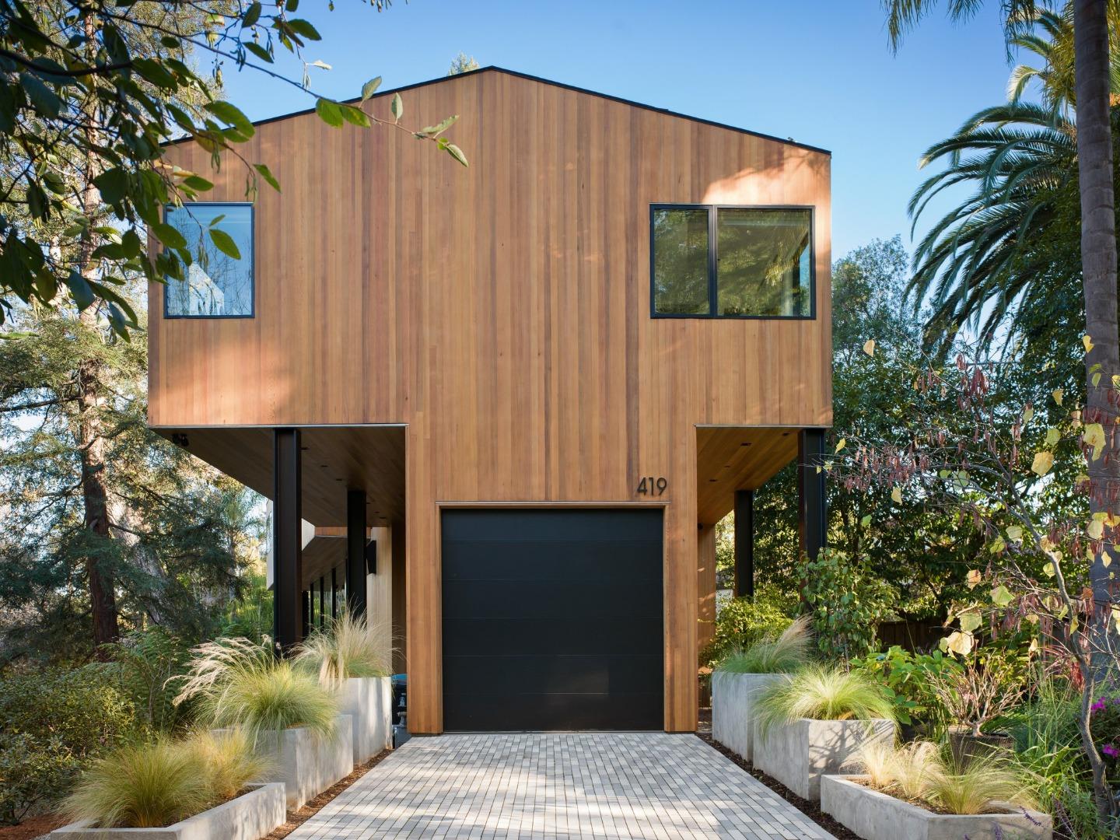
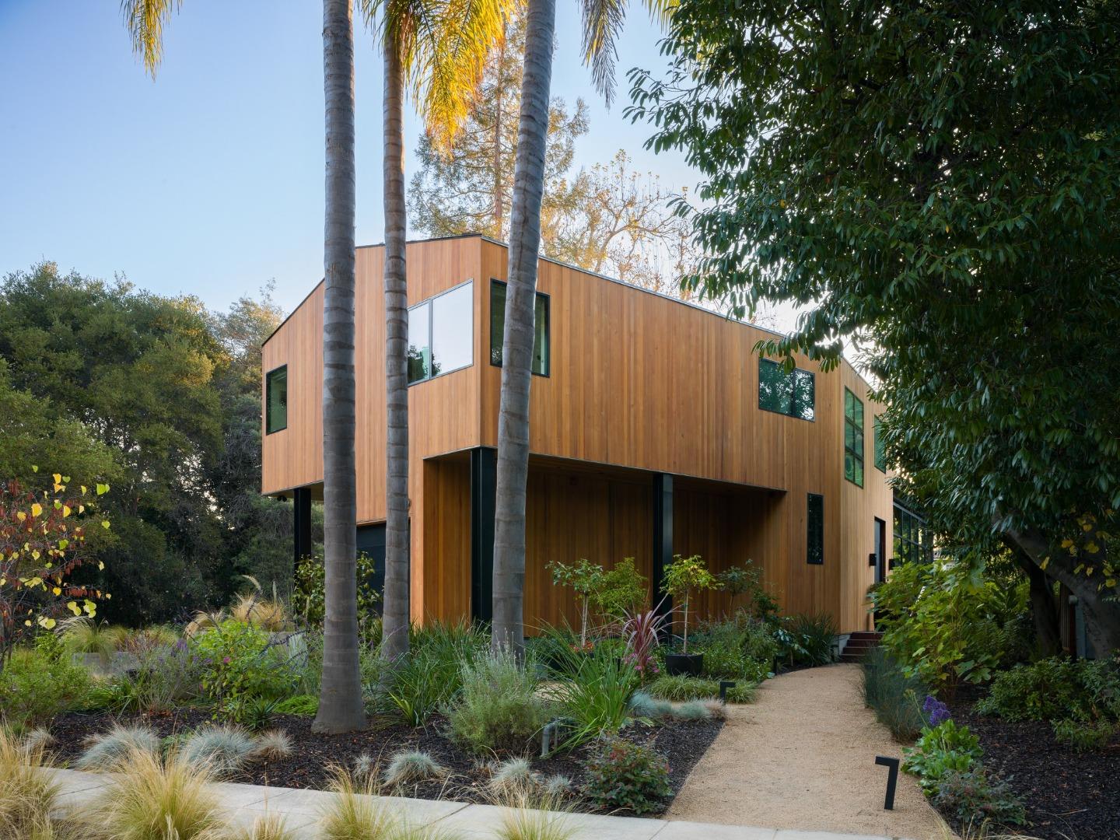
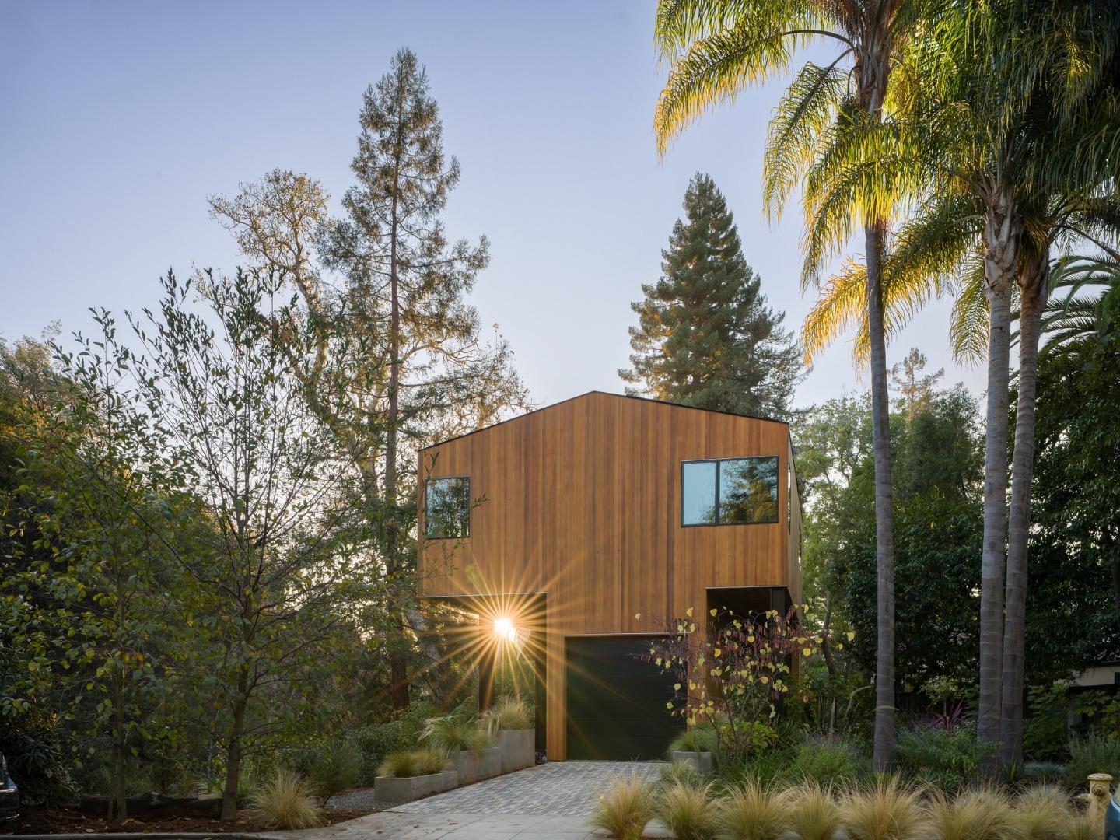
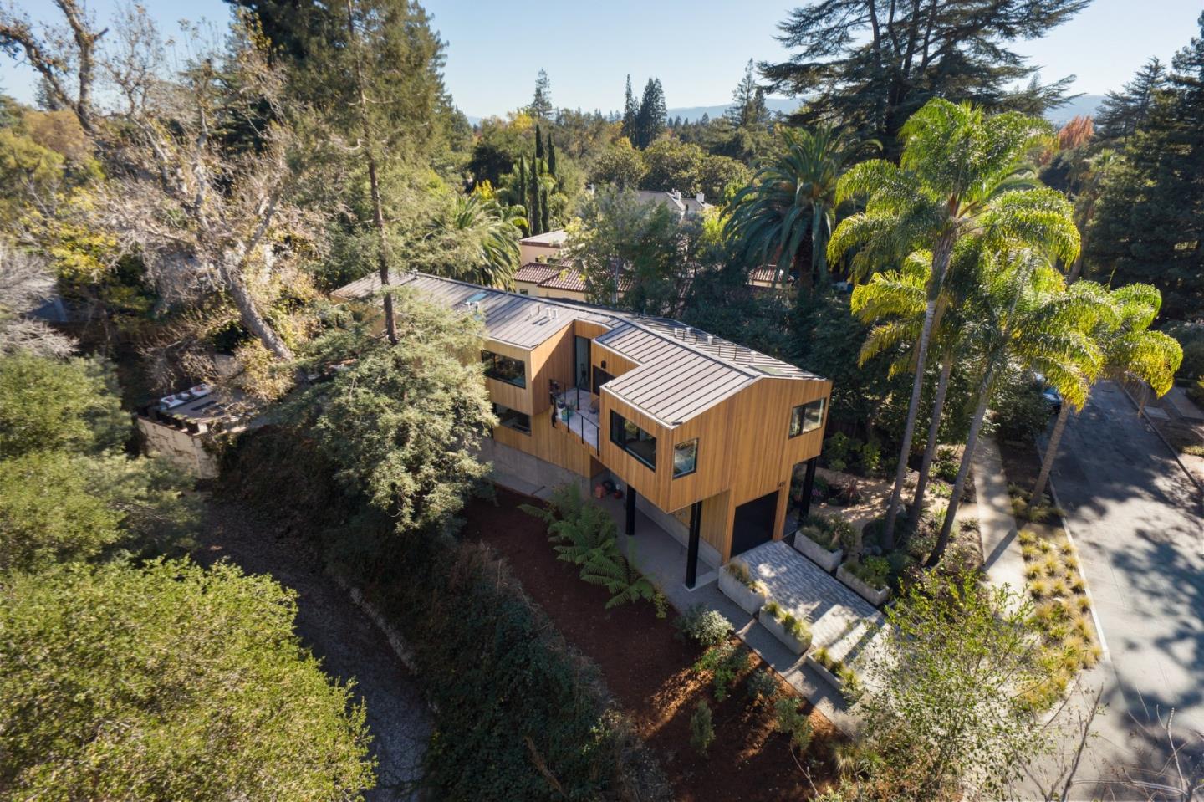
419 Palm Street419 Palm Street419 Palm Street419 Palm Street
Save
Ask
Tour
Hide
Share

Mortgage Calculator

Monthly Payment (Est.)

Enter an interest rate to see your estimated monthly payment.
Calculator powered by Showcase IDX, a Constellation1 Company. Copyright ©2026 Information is deemed reliable but not guaranteed.
Photos
Map
Nearby Listings

A Masterwork of Steel, Glass, and Soul. Every so often, a home comes along that doesn't just sit on a lot, but breathes with it. Tucked away at the end of a quiet cul-de-sac, the Palm House is an architectural fusion of vertical cedar and expansive windows, creating a seamless dialogue between modern design and the lush, creek-side landscape it inhabits. The heart of the residence is the expansive great room, where dramatic airplane hangar doors retract to merge the interior with the natural canopy outdoors. Luxury is felt in every detail; the polished cement and white oak radiant heat floors, limestone surfaced fireplace, chefs kitchen with Wolf and Sub-Zero appliances, jewel box powder room, and the copper and velvet accented garage turned speakeasy. A moss wall backs the sculptural floating staircase leading to a den and 5 ensuite bedrooms each with stunning views. The sophisticated primary suite includes a private office and secluded terrace. Outside, the property extends to the creek bed with pristine green views. Ipe decking, a custom pergola, and an outdoor kitchen create a harmonious oasis for entertaining. The patio offers a peaceful respite to recharge, surrounded by nature. The vibrant energy of Palo Alto's downtown is just minutes away.

Save
Ask
Tour
Hide
Share
Listing Snapshot
Price 
$11,200,000
Days On Site 
19 Days
Bedrooms 
5
Inside Area (SqFt) 
3,300 sqft
Total Baths 
5.5
Full Baths 
5
Partial Baths 
1
Lot Size 
0.3237 Acres
Year Built 
2018
MLS Number 
ML82065882
Status 
Active
Property Tax 
N/A
HOA/Condo/Coop Fees 
N/A
Sq Ft Source 
N/A
Friends & Family
React
Invite
Recent Activity
7 days agoListing updated with changes from the MLS
3 weeks agoListing first seen on site
General Features
Attached Garage 
Yes
Cross Street 
University Avenue
Disclosures 
Natural Hazard Disclosure
Foundation 
Other
Garage 
Yes
Garage Spaces 
1
Number Of Stories 
2
Parking 
Off StreetAttachedOn Street
Parking Spaces 
1
Property Sub Type 
Single Family Residence
Security 
Fire Sprinkler SystemSecurity System
Sewer 
Public Sewer
SqFt Total 
3300
Style 
Modern / High Tech
Water Source 
Public
Zoning 
R1929
Interior Features
Appliances 
DisposalDishwasherExhaust FanRefrigeratorRange HoodGas RangeWasher/Dryer
Cooling 
Other
Electric 
220 Volts in Kitchen
Fireplace 
Yes
Fireplace Features 
Living RoomGas
Fireplaces 
1
Flooring 
ConcreteTileWood
Heating 
Radiant
Interior 
Vaulted Ceiling(s)PantryWalk-In Closet(s)High CeilingsBeamed CeilingsDouble VanityKitchen Island
Laundry Features 
Upper Level
Window Features 
Skylight(s)
Save
Ask
Tour
Hide
Share
Exterior Features
Construction Details 
Metal SidingConcrete
Exterior 
Outdoor KitchenBalcony
Fencing 
Partial
Lot Features 
Back Yard
Other Structures 
Gazebo
Patio And Porch 
DeckPatio
Pool Features 
None
Roof 
Metal
View 
NeighborhoodPark/GreenbeltRiver
Waterview 
NeighborhoodPark/GreenbeltRiver
Windows/Doors 
Skylight(s)
Community Features
School District 
Palo Alto Unified
Schools
School District
Palo Alto Unified
Elementary School
Addison Elementary
Middle School
Frank S. Greene Middle
High School
Palo Alto High
Listed by Miranda Junowicz of Compass (650) 332-4243


The data relating to real estate for sale on this display comes in part from the Internet Data Exchange program of the MLSListings™ MLS system. Real estate listings held by brokerage firms other than eXp Realty are marked with the Internet Data Exchange icon and detailed information about them includes the names of the listing brokers and listing agents. IDX information is provided exclusively for personal, non-commercial use, and may not be used for any purpose other than to identify prospective properties consumers may be interested in purchasing. Information is deemed reliable but not guaranteed. Copyright 2026, MLS Listings, Inc..
Last checked: 2026-11-16 01:09 PM UTC

Neighborhood & Commute
Source: Walkscore
Powered by Showcase IDX, a Constellation1 Company
Save
Ask
Tour
Hide
Share

Have Questions? Contact Us

Name
This field is for validation purposes and should be left unchanged.

Footer

company logo
899 Santa Cruz Ave. Suite #211
Menlo Park, CA 94025

Raquel Nikravesh

Exceeding Your Expectations
(650) 462-4663 Office
(650) 400-4731 Cell
DRE# 01258377 & NMLS #977711
Email

Stay Connected

sitemap   •   admin   •   ©2026 All Rights Reserved  •  Real Estate Website Design opens in new window by IDXCentral.com