• Skip to primary navigation
  • Skip to main content
  • Skip to footer
(650) 462-4663 | Login / Register
  • Search
    • Search All Listings
    • Featured Listings
    • Sold Featured Listings
    • Past Sales
    • Pending Featured Listings
    • New Listing Notifications
    • User Login
  • Counties
  • Buyers & Sellers
    • What’s My Home Worth
    • Residential Sales
    • Commercial Sales
    • Rental & Lease Services
    • Relocation Resources
    • Past Sales
  • Blog
  • About
    • About Us
    • Career
    • Testimonials
  • Contact
  • Home
  • Search
    • Search All Listings
    • Featured Listings
    • Sold Featured Listings
    • Past Sales
    • Pending Featured Listings
    • New Listing Notifications
    • User Login
  • Counties
  • Buyers & Sellers
    • What’s My Home Worth
    • Residential Sales
    • Commercial Sales
    • Rental & Lease Services
    • Relocation Resources
  • Blog
  • About
    • About Us
    • Career
  • Testimonials
  • Contact
Search
Dashboard
Listings
Searches
Sign in / Sign up
Save
Ask
Tour
Hide
Share
$1,998,000
1 Day On Site

656 Emily Drive
Mountain View, CA 94043

For Sale|Single Family Residence|Active
3
Beds
2
Total Baths
2
Full Baths
1,448
SqFt
$1,380
/SqFt
1954
Built
County:
Santa Clara
Listed by Rob Decontreras of KW Advisors (415) 999-1717
Call Now: (650) 462-4663
Is this the listing for you? We can help make it yours.
(650) 462-4663
Upcoming Open Houses
Sat, Nov 14, 1:30 PM - 4:30 PM
Sun, Nov 15, 1:00 PM - 4:00 PM
656 Emily Drive656 Emily Drive656 Emily Drive656 Emily Drive
Save
Ask
Tour
Hide
Share

Mortgage Calculator

Monthly Payment (Est.)

Enter an interest rate to see your estimated monthly payment.
Calculator powered by Showcase IDX, a Constellation1 Company. Copyright ©2026 Information is deemed reliable but not guaranteed.
Photos
Map
Nearby Listings
Virtual Tour

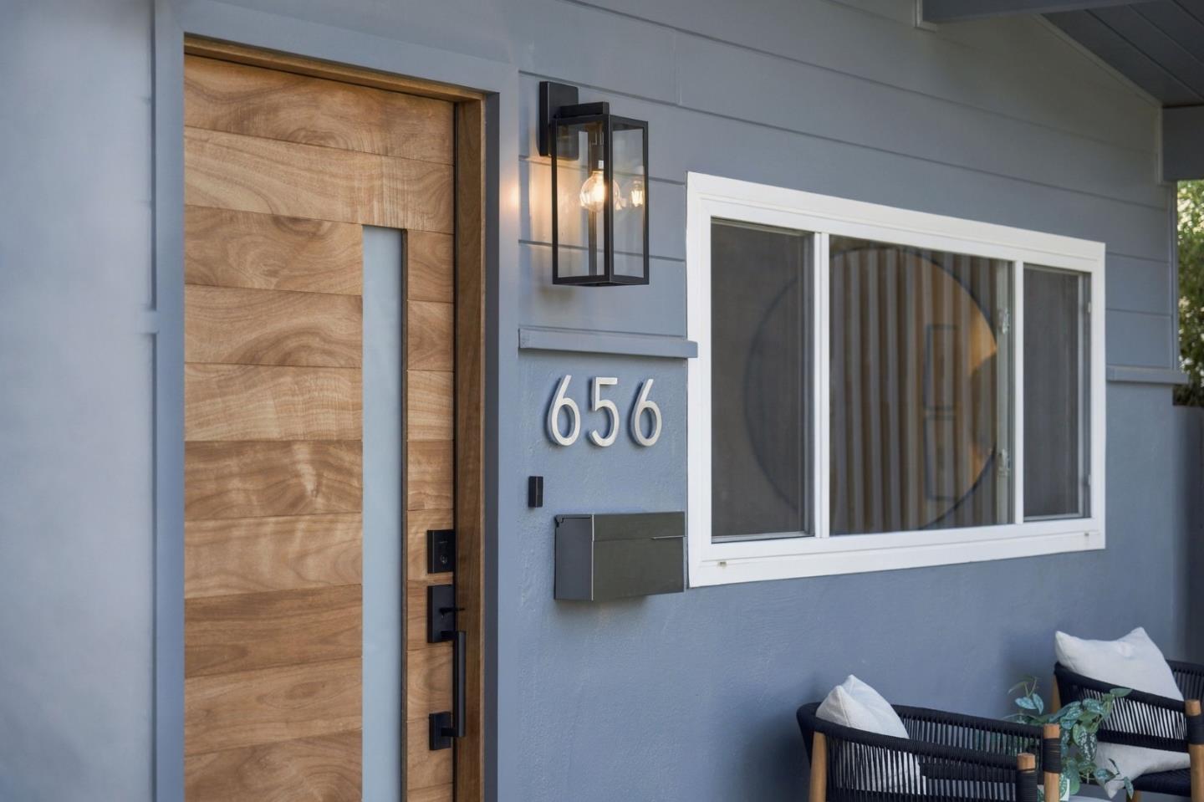
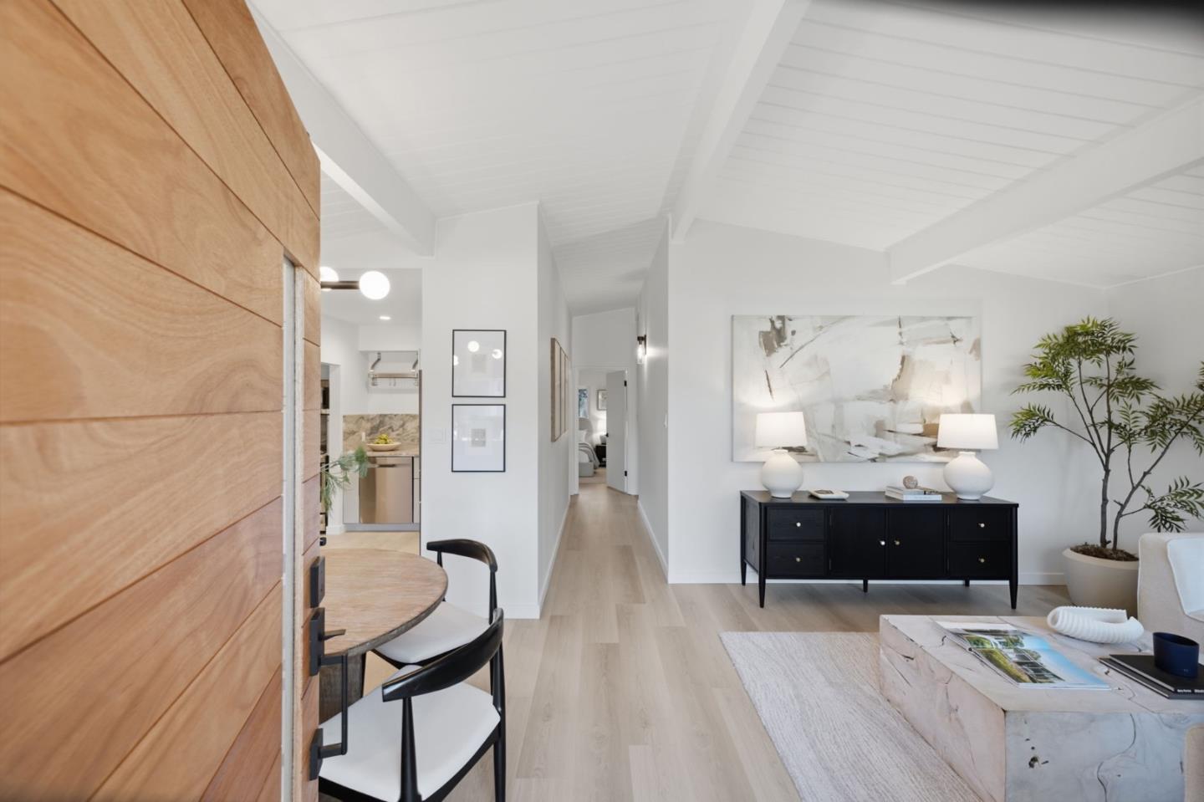
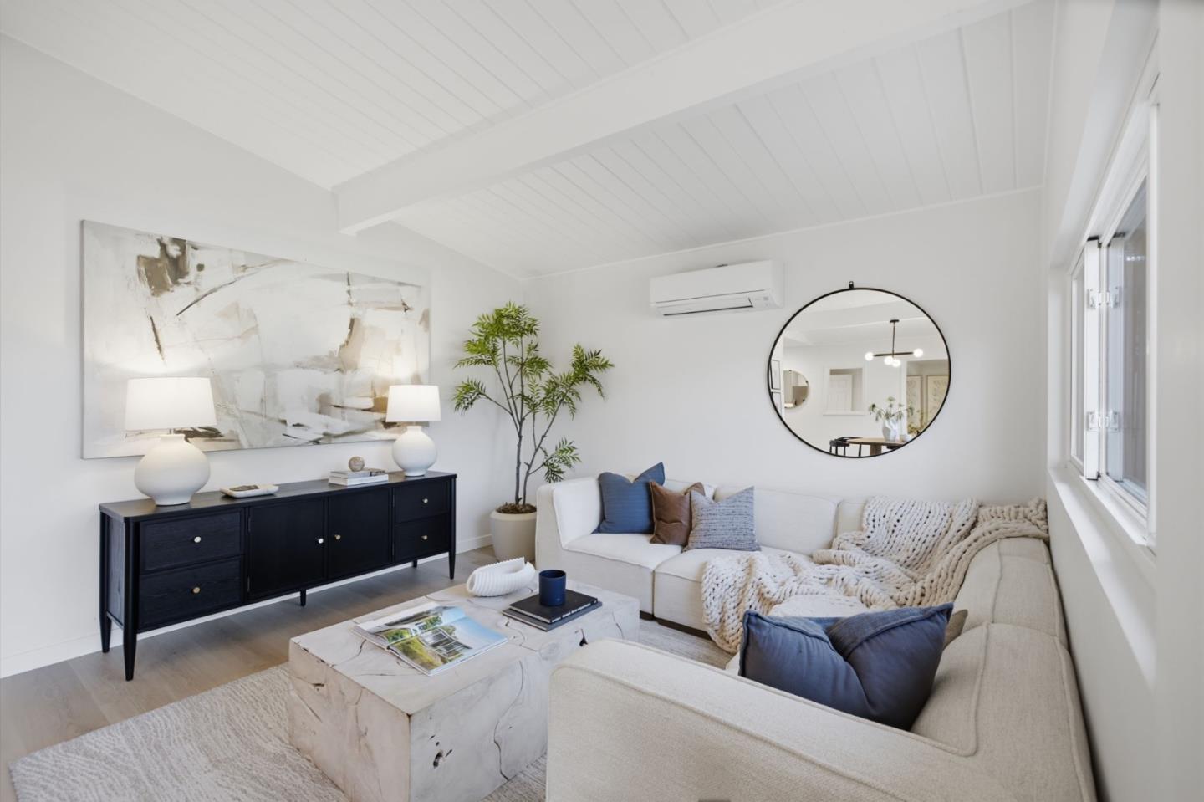
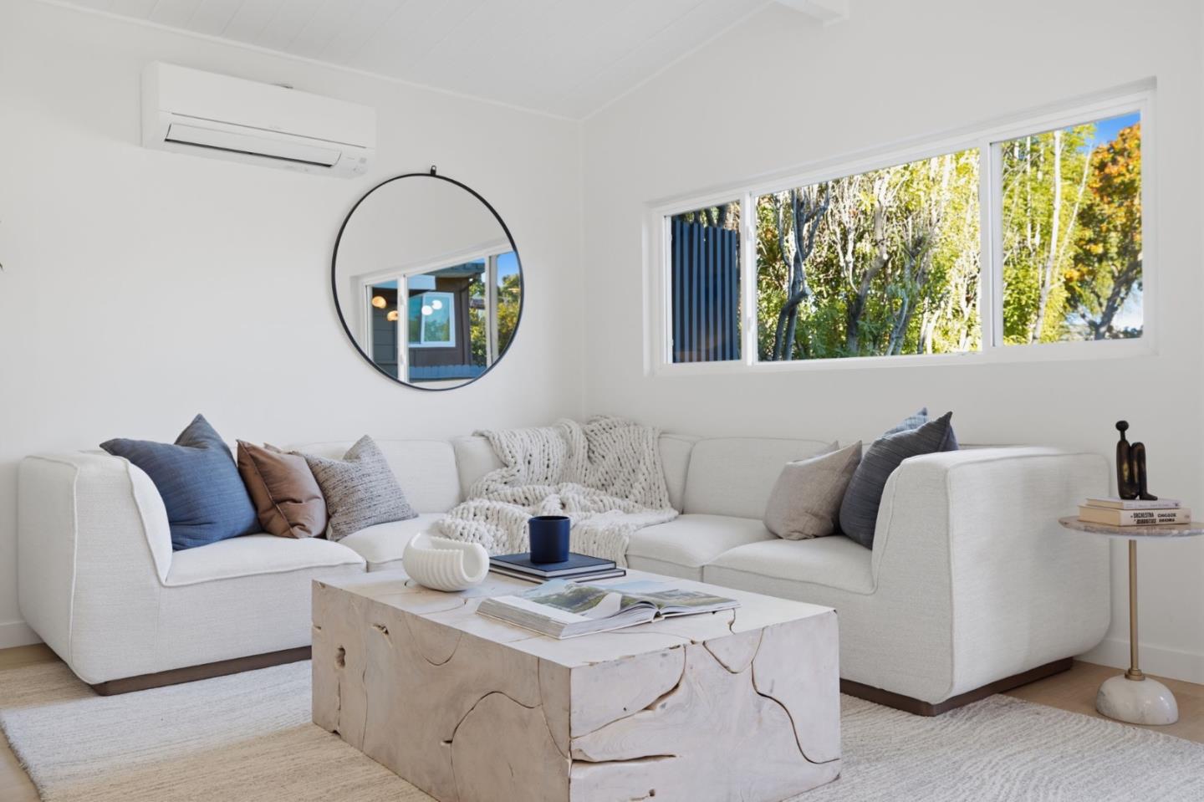
Discover this thoughtfully updated California ranch in Mountain View's Whisman neighborhood, close to Stevens Creek Trail, Whisman Park, and Silicon Valley commuter routes. The 3-bedroom, 2-bathroom home offers 1,448 sq. ft. with vaulted, exposed-beam ceilings, new wide-plank white oak engineered hardwood floors, fully updated bathrooms, updated lighting, and fresh paint. A 2021 roof, tankless water heater, and individual mini-splits add comfort. Distinct living and dining areas lead to a renovated kitchen with natural quartzite countertops and stainless steel appliances, including a gas range with griddle. Three bedrooms line the main hallway beside a full bath with shower-over-tub. A separate family room connects through a hallway with a second full bath and outdoor access to a bright sunroom. The sunroom also opens to the backyard and connects to a bedroom, creating a circular layout with possibilities for a dedicated workspace, multigenerational living, or house hacking. Outside, enjoy a paver patio, fruiting apricot tree, storage shed, and space for your vision. Whisman Park and Dog Park offer nearby recreation, while Stevens Creek Trail leads toward Shoreline for running and cycling. Downtown Mountain View, VTA light rail, US-101, CA-85, and tech campuses are close by.

Save
Ask
Tour
Hide
Share
Listing Snapshot
Price 
$1,998,000
Days On Site 
1 Day
Bedrooms 
3
Inside Area (SqFt) 
1,448 sqft
Total Baths 
2
Full Baths 
2
Partial Baths 
N/A
Lot Size 
0.1263 Acres
Year Built 
1954
MLS Number 
ML82067086
Status 
Active
Property Tax 
N/A
HOA/Condo/Coop Fees 
N/A
Sq Ft Source 
N/A
Friends & Family
React
Invite
Recent Activity
15 hours agoListing updated with changes from the MLS
yesterdayListing first seen on site
General Features
Acres 
0.1263
Cross Street 
Walker
Disclosures 
https://hlm.homelight.com/link/656-Emily-Drive-a53u432x
Number Of Stories 
1
Parking 
No GarageOn StreetOther
Parking Spaces 
2
Property Sub Type 
Single Family Residence
Sewer 
Public Sewer
SqFt Total 
1448
Water Source 
Public
Zoning 
R1
Interior Features
Appliances 
DisposalExhaust FanMicrowaveRefrigeratorGas RangeWasher/Dryer
Cooling 
Wall/Window Unit(s)
Flooring 
TileWood
Heating 
OtherElectric
Interior 
Vaulted Ceiling(s)Beamed Ceilings
Laundry Features 
Inside
Save
Ask
Tour
Hide
Share
Exterior Features
Exterior 
BalconyStorage
Fencing 
FencedWood
Lot Features 
Back Yard
Other Structures 
Storage
Patio And Porch 
Patio
Pool Features 
None
Roof 
Tar/Gravel
Community Features
School District 
Mountain View-Los Altos Union High
Schools
School District
Mountain View-Los Altos Union High
Elementary School
Unknown
Middle School
Unknown
High School
Unknown
Listed by Rob Decontreras of KW Advisors (415) 999-1717


The data relating to real estate for sale on this display comes in part from the Internet Data Exchange program of the MLSListings™ MLS system. Real estate listings held by brokerage firms other than eXp Realty are marked with the Internet Data Exchange icon and detailed information about them includes the names of the listing brokers and listing agents. IDX information is provided exclusively for personal, non-commercial use, and may not be used for any purpose other than to identify prospective properties consumers may be interested in purchasing. Information is deemed reliable but not guaranteed. Copyright 2026, MLS Listings, Inc..
Last checked: 2026-11-15 12:18 AM UTC

Neighborhood & Commute
Source: Walkscore
Powered by Showcase IDX, a Constellation1 Company
Save
Ask
Tour
Hide
Share

Have Questions? Contact Us

Name
This field is for validation purposes and should be left unchanged.

Footer

company logo
899 Santa Cruz Ave. Suite #211
Menlo Park, CA 94025

Raquel Nikravesh

Exceeding Your Expectations
(650) 462-4663 Office
(650) 400-4731 Cell
DRE# 01258377 & NMLS #977711
Email

Stay Connected

sitemap   •   admin   •   ©2026 All Rights Reserved  •  Real Estate Website Design opens in new window by IDXCentral.com